countryside retreat
Step out of your room, and the house disappears—only water, light, and stillness remain.
Location: Navsari, India
Carpet Area: 3200 Sq. Ft.
Year of Completion: 2026
Photography by: Nilkanth Bharucha
Planning as Experience
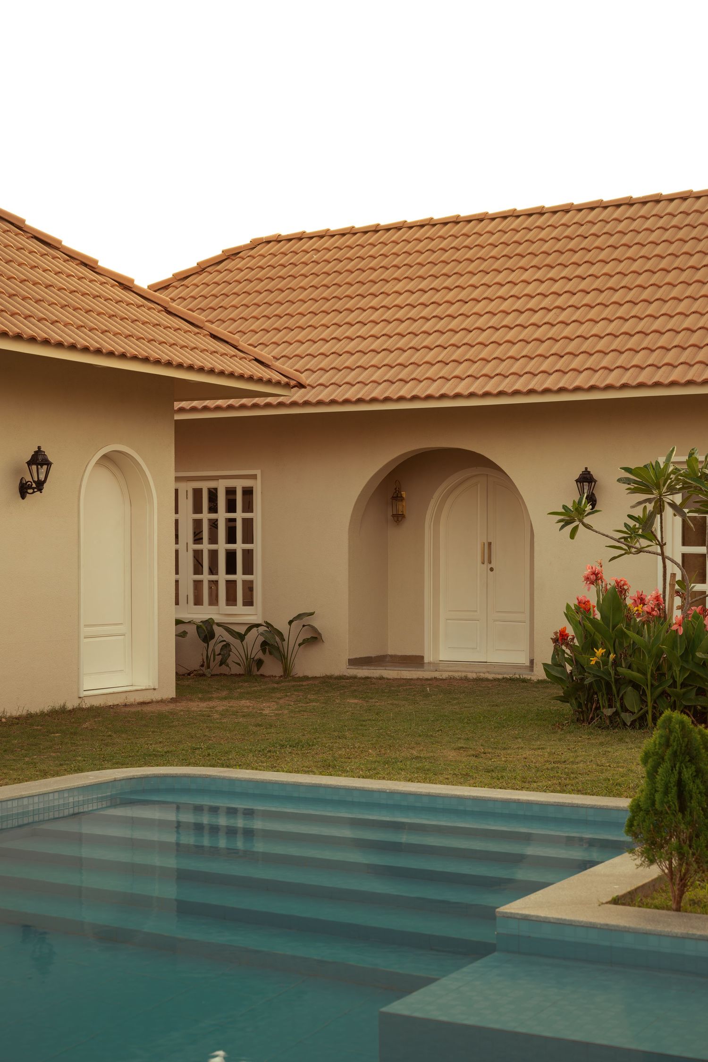
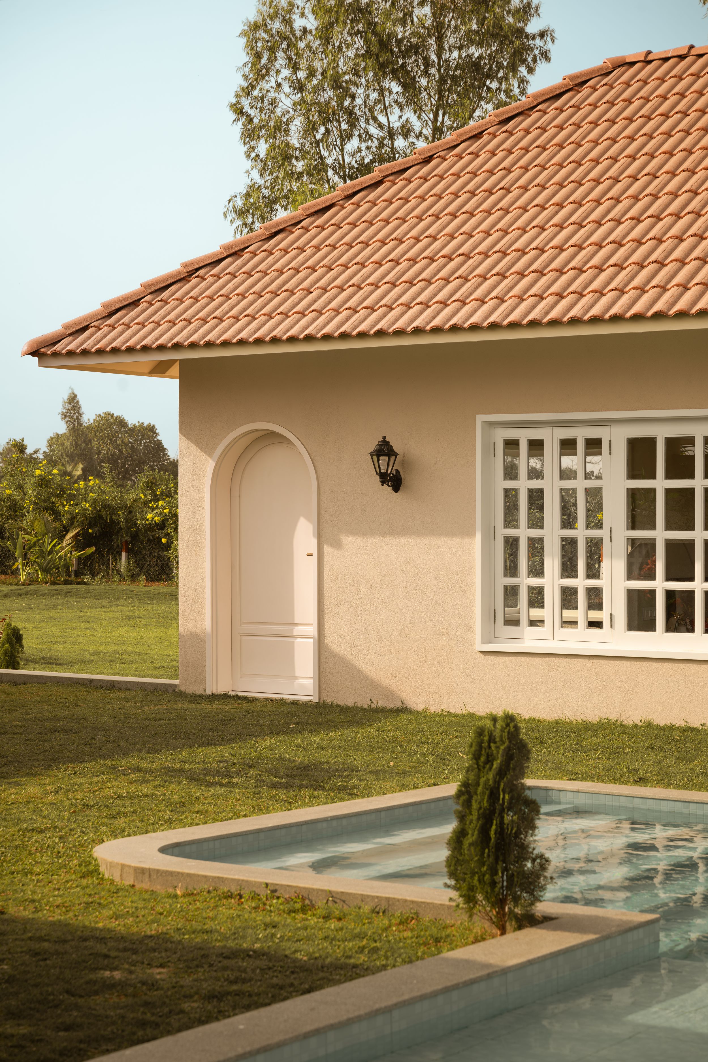
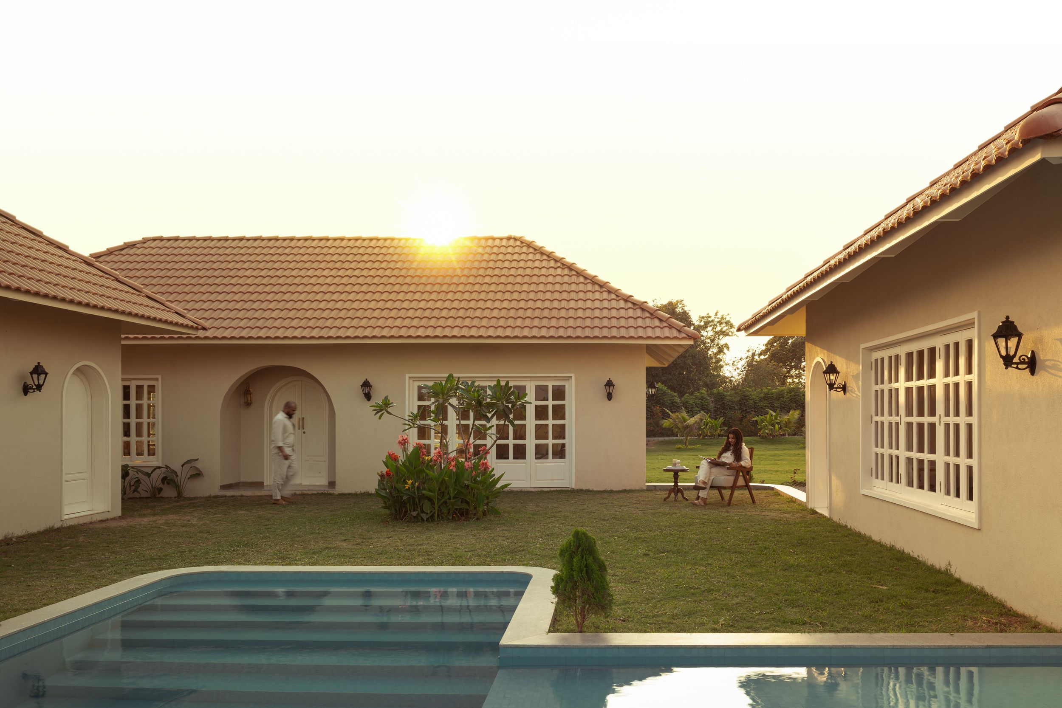
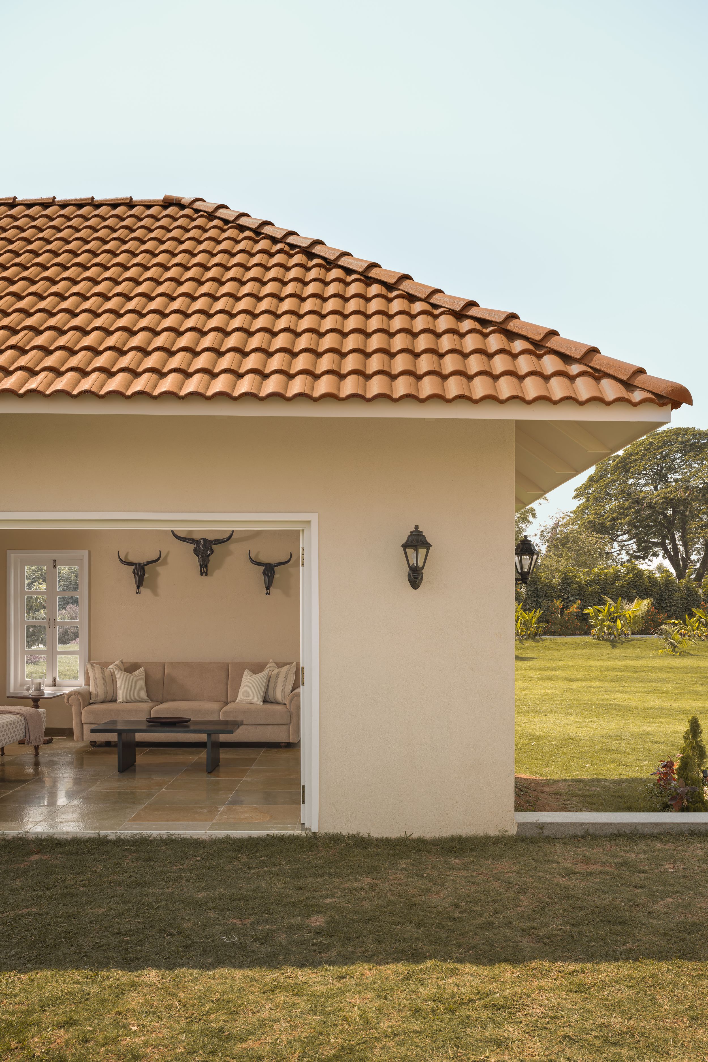
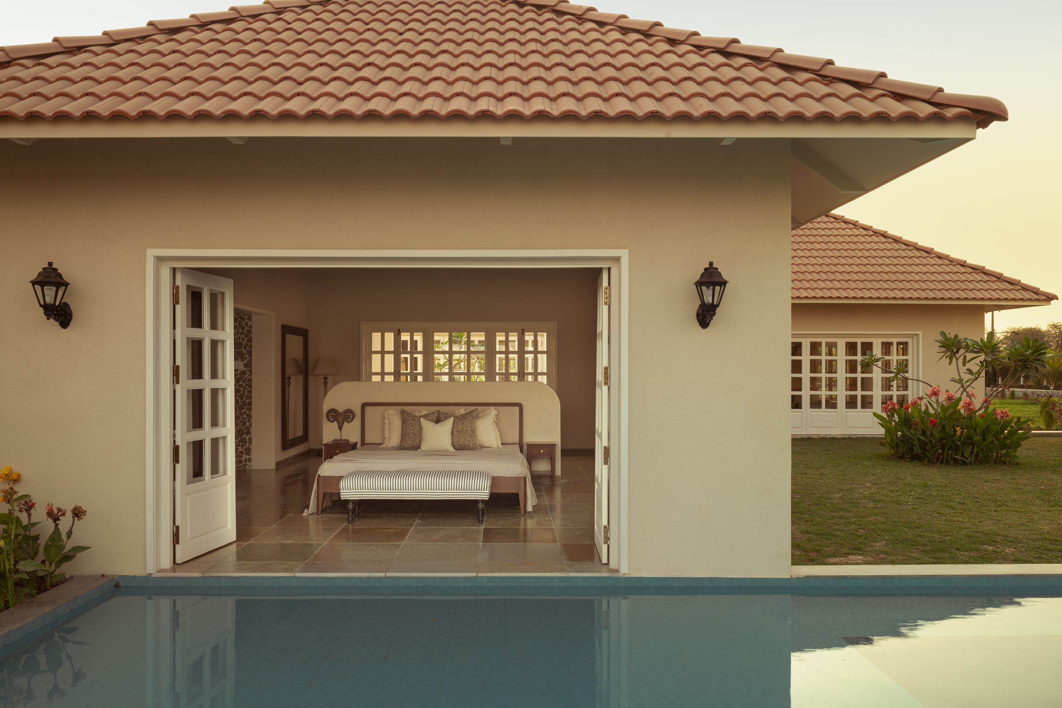
Set within an expansive green landscape, this house is envisioned as a quiet retreat—where architecture gently recedes to foreground light, material, and the experience of slowing down. The built form is composed as a series of low, sloping-roof volumes arranged around a central open court and a linear, T-shaped pool that extends into a water deck. The pool becomes the defining spine—anchoring the house while shaping its relationship with the landscape.
Balancing Privacy & Openness
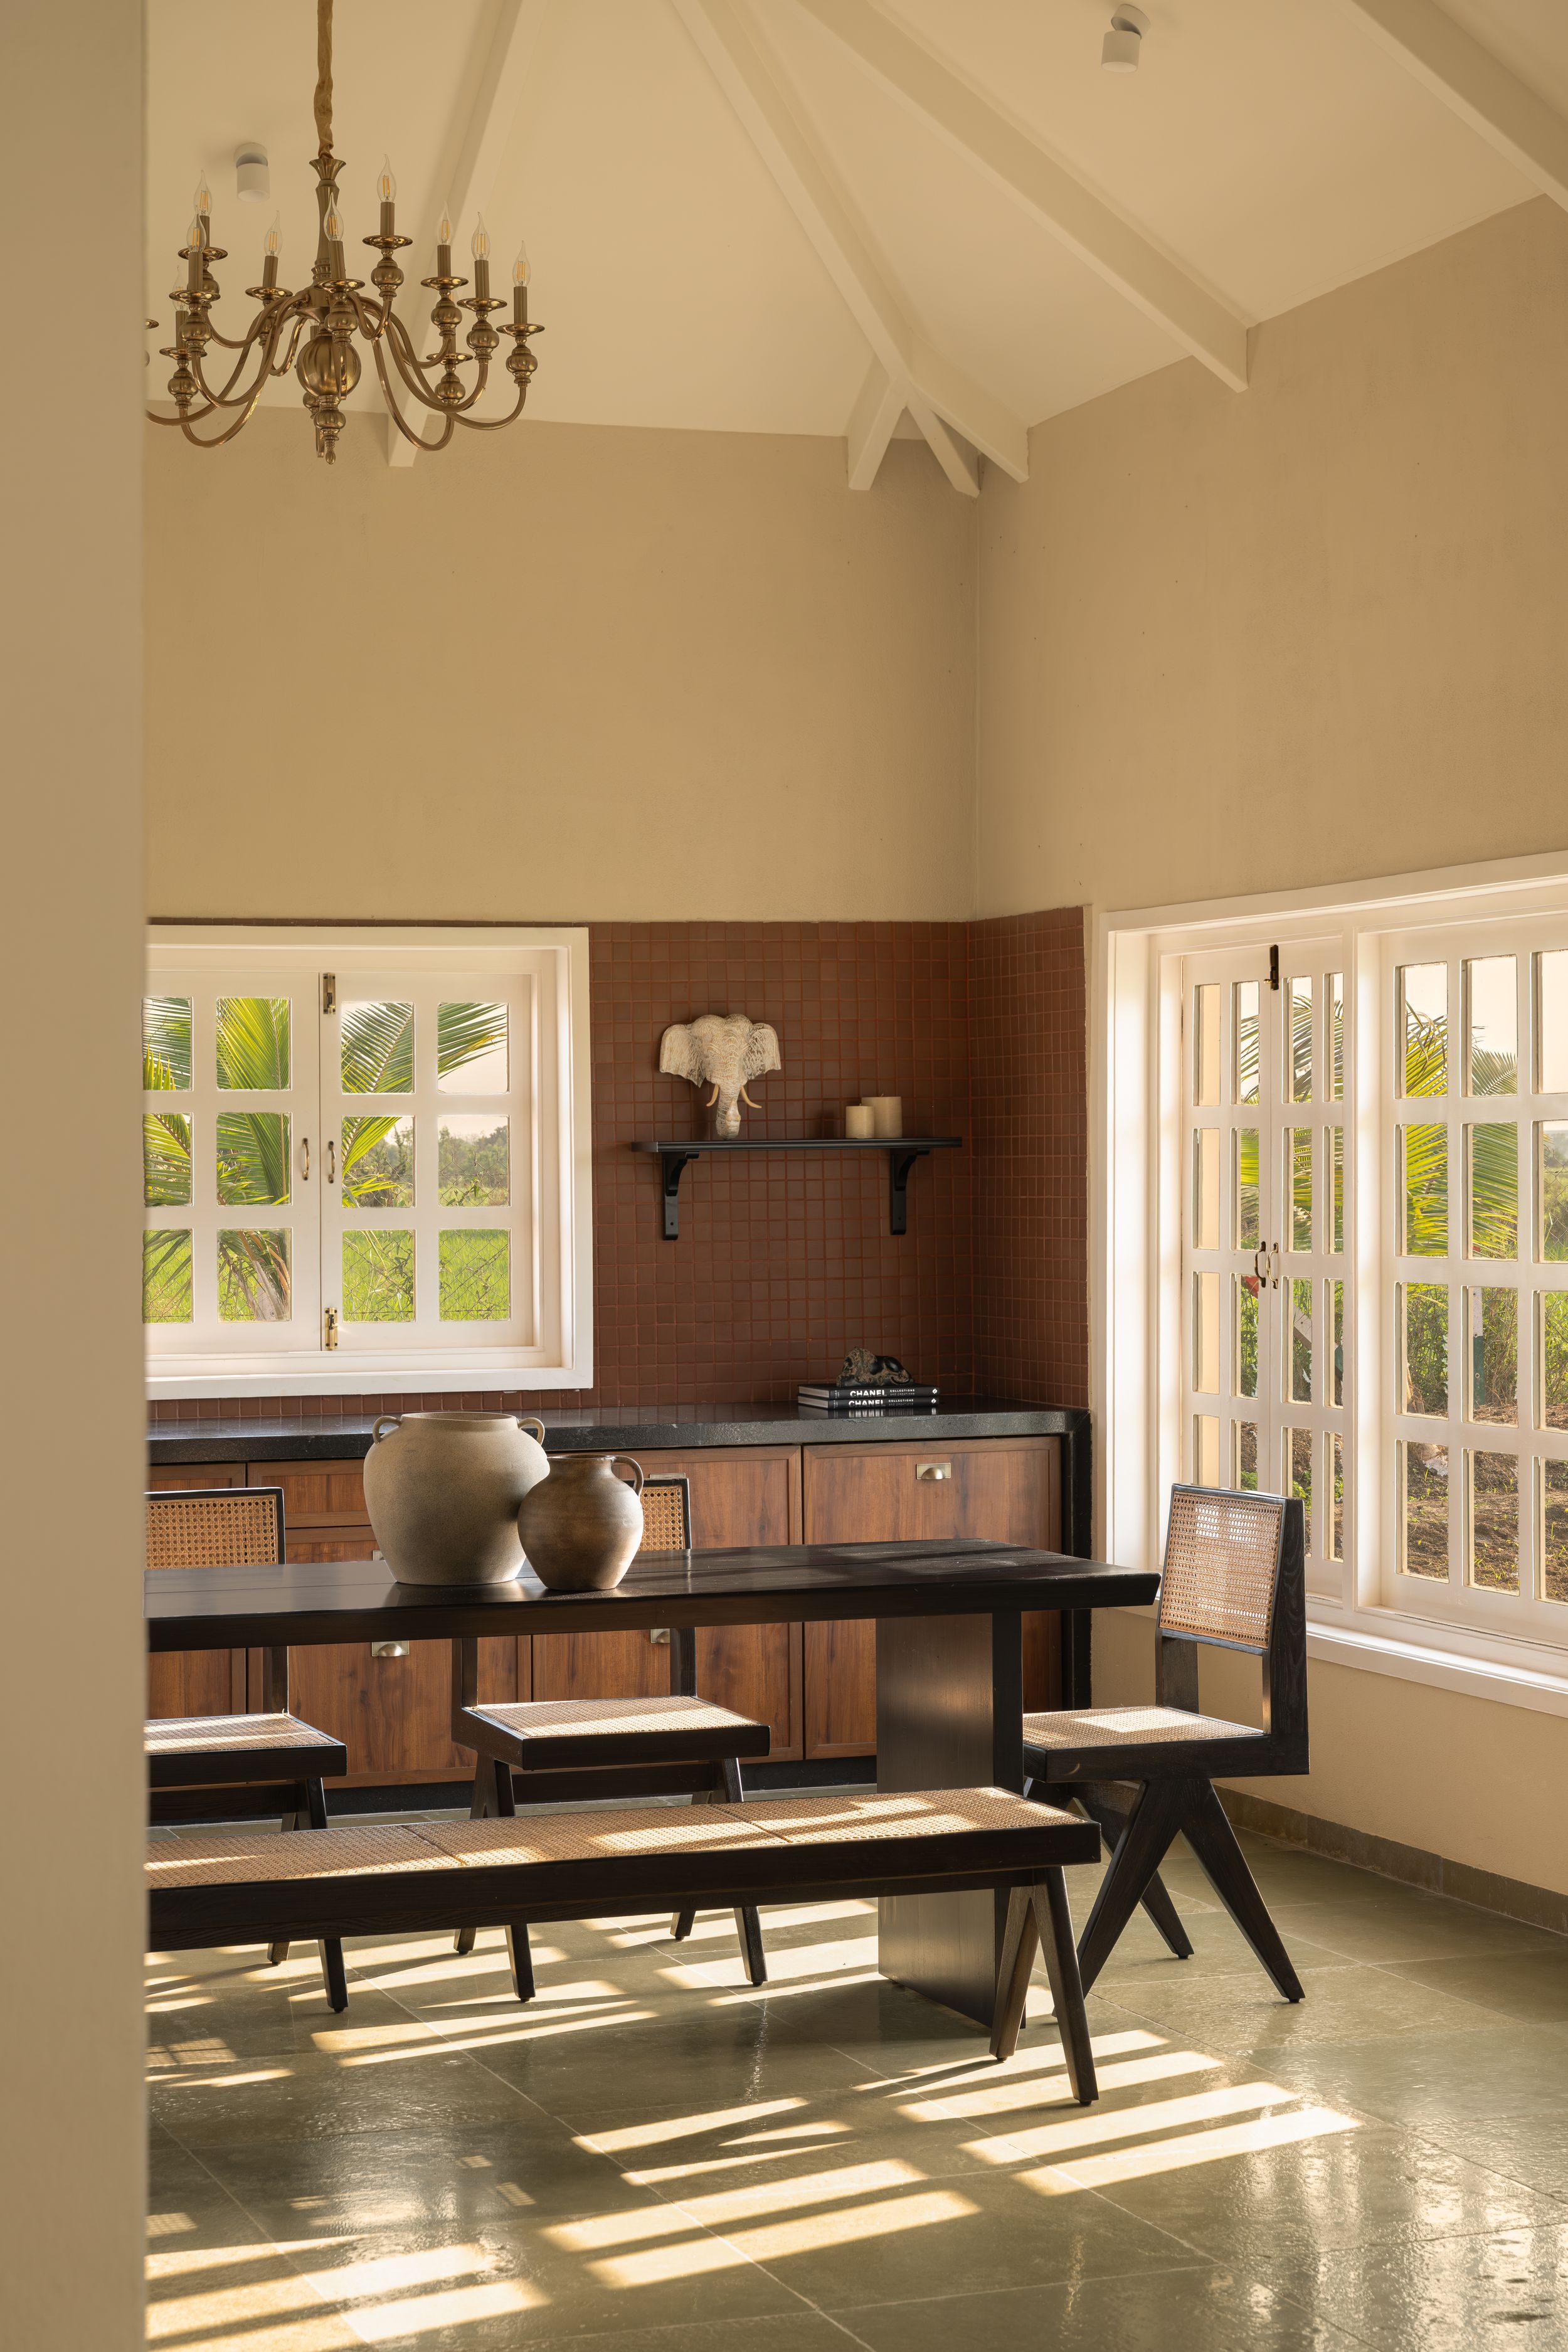
A clear zoning strategy ensures both connection and seclusion. Bedrooms are positioned at either end, while the living, dining, and kitchen form a porous central core that spills into decks, greens, and the courtyard.
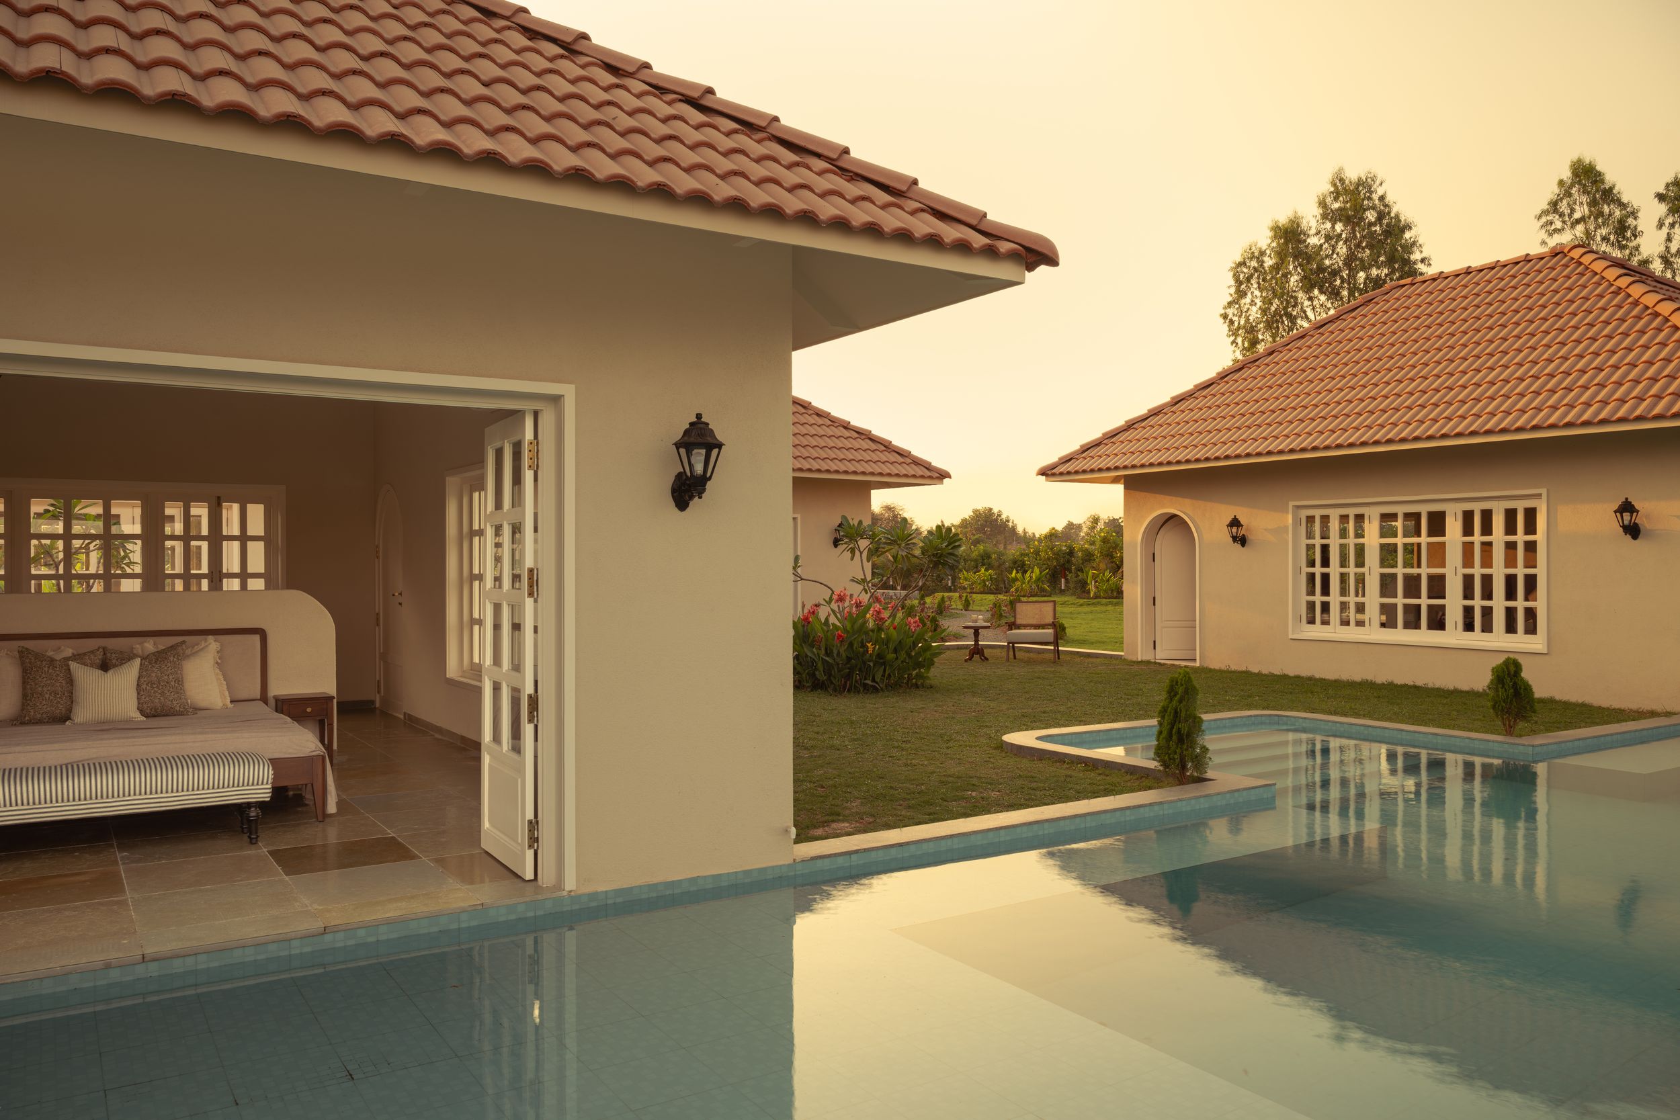
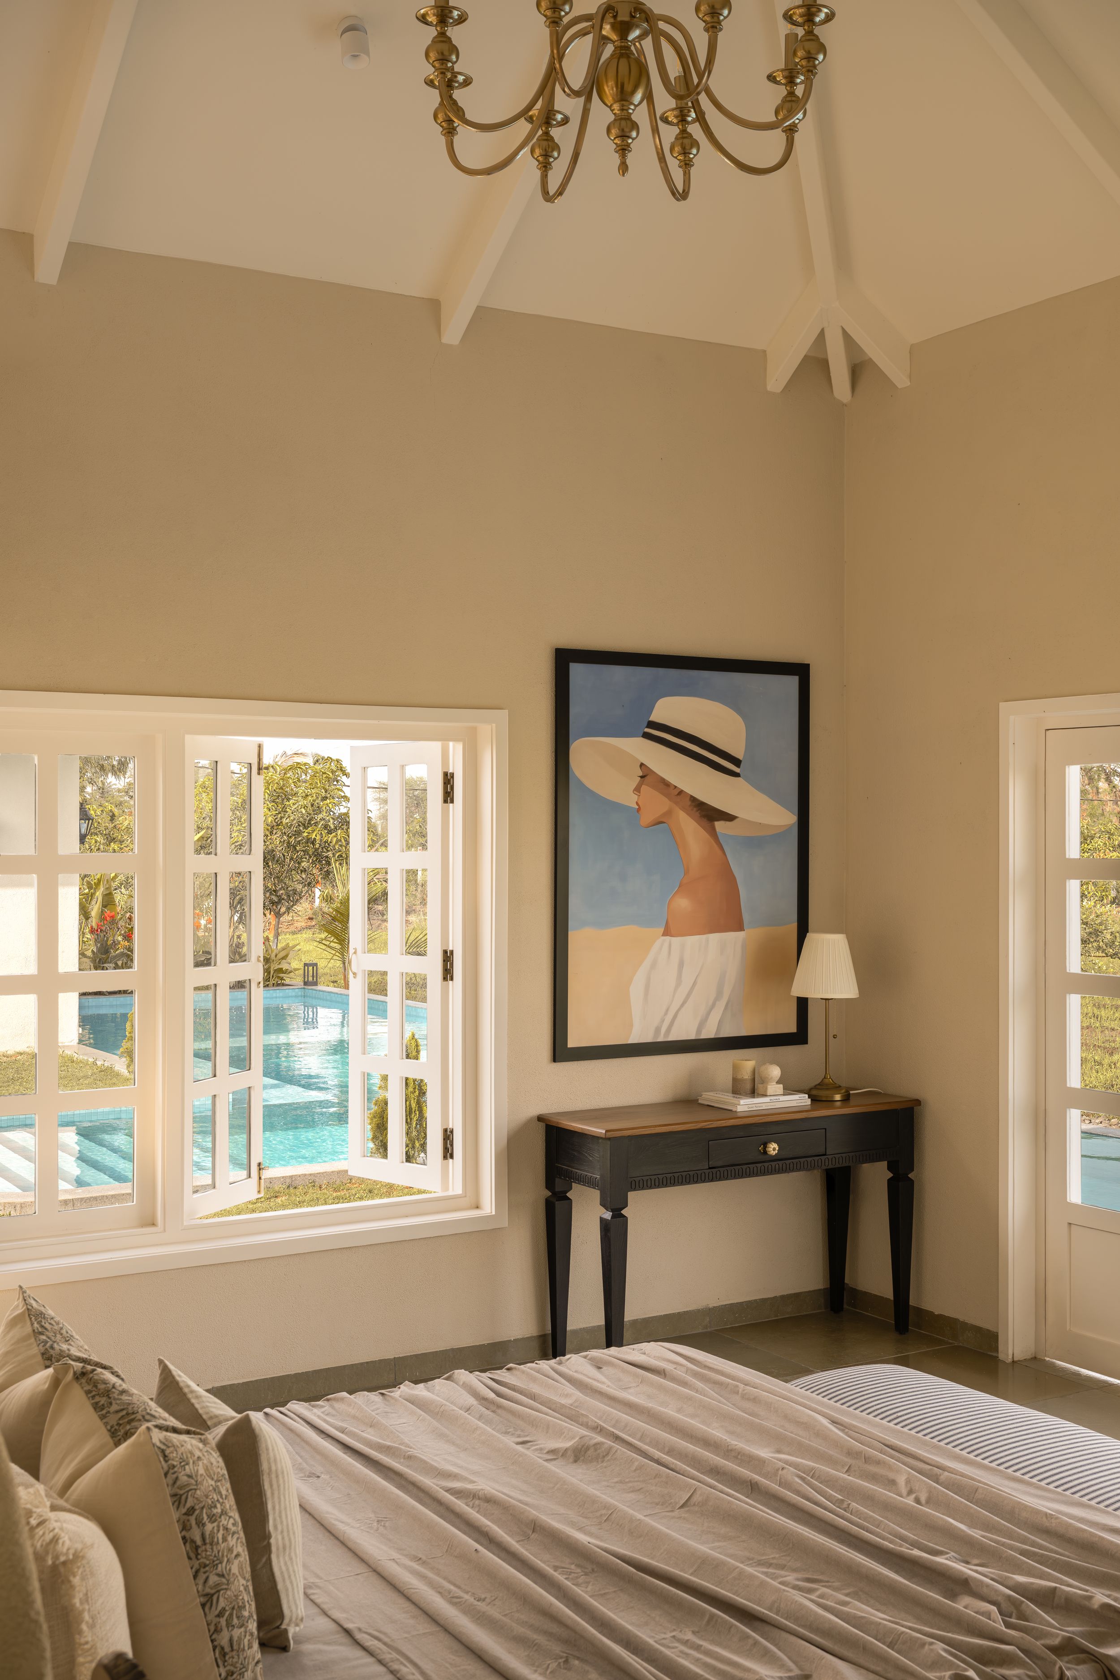
Both bedrooms open directly into the pool edge, allowing one to step seamlessly from the privacy of the room into water—dissolving the boundary between built space and landscape. The courtyard acts as a climatic pause, drawing in diffused daylight and enabling cross ventilation.
Light, Volume & Warmth
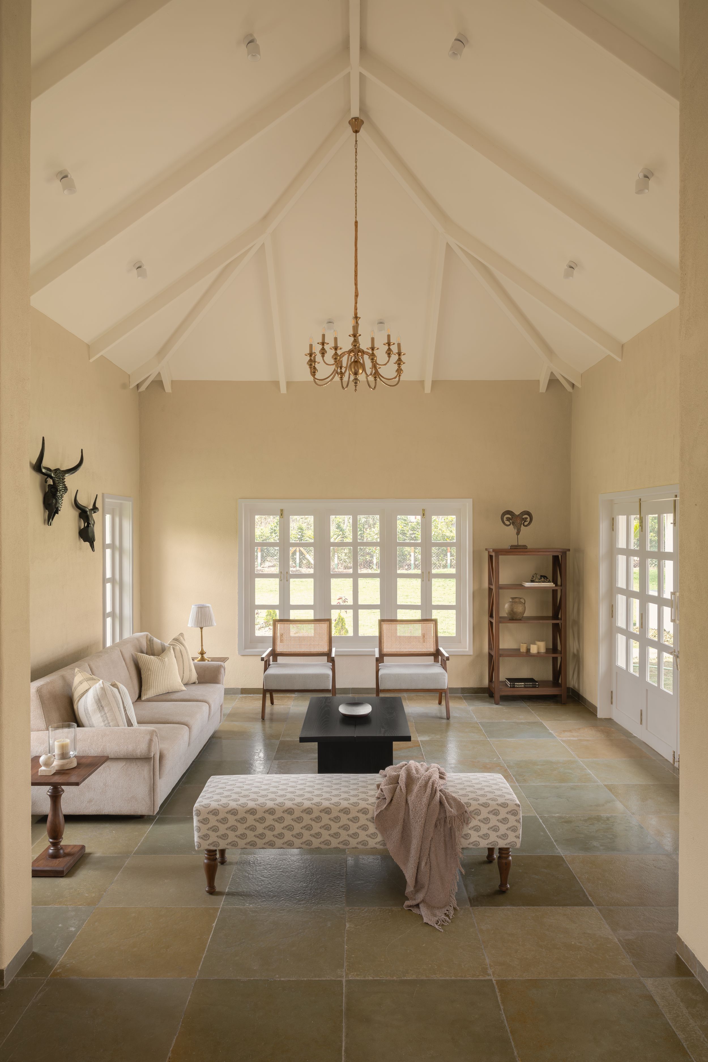
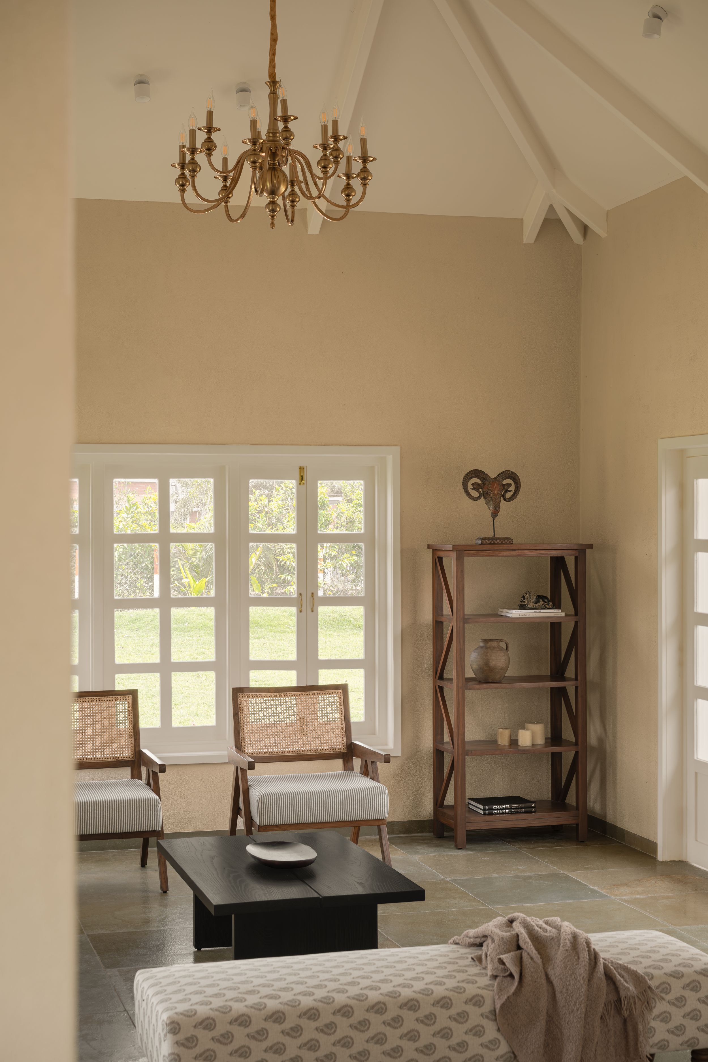
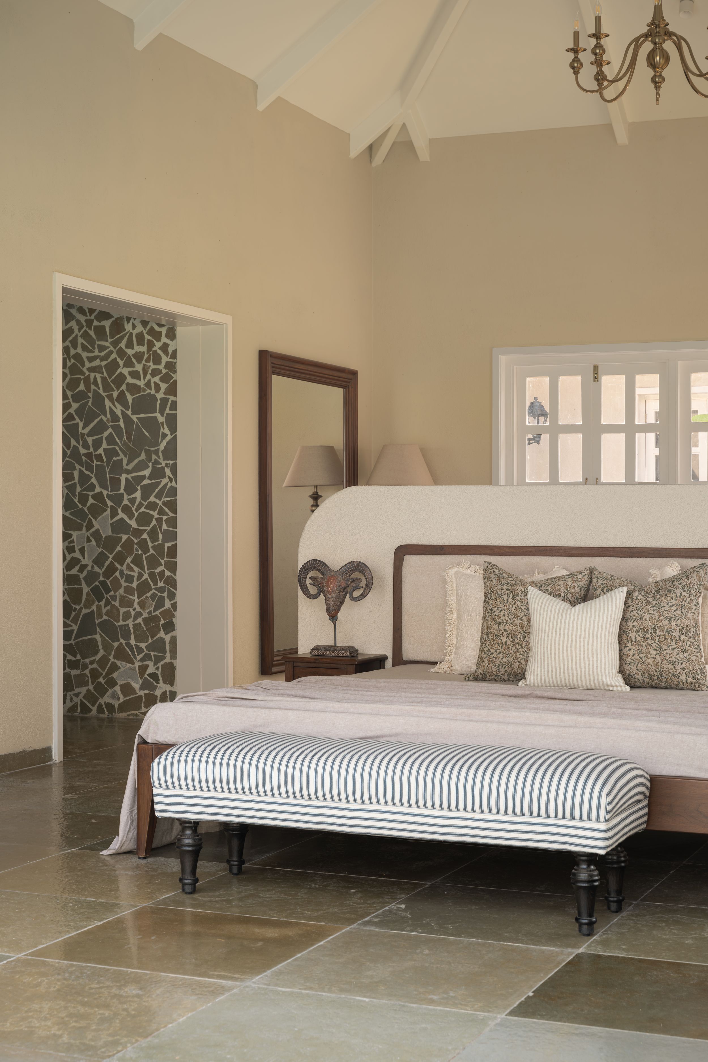
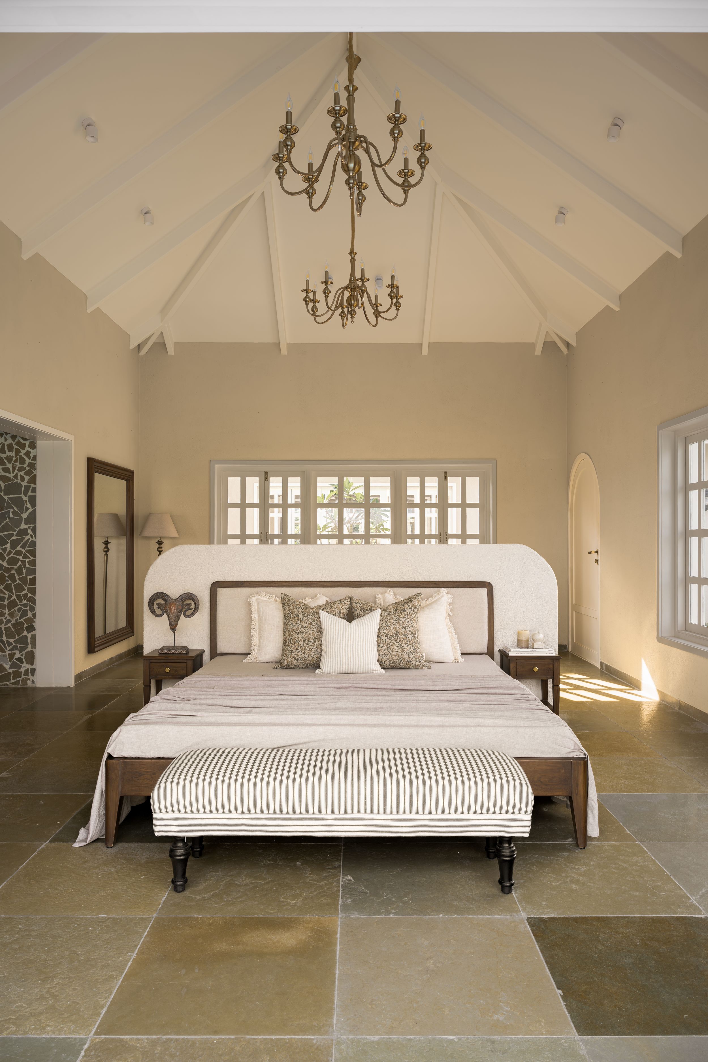
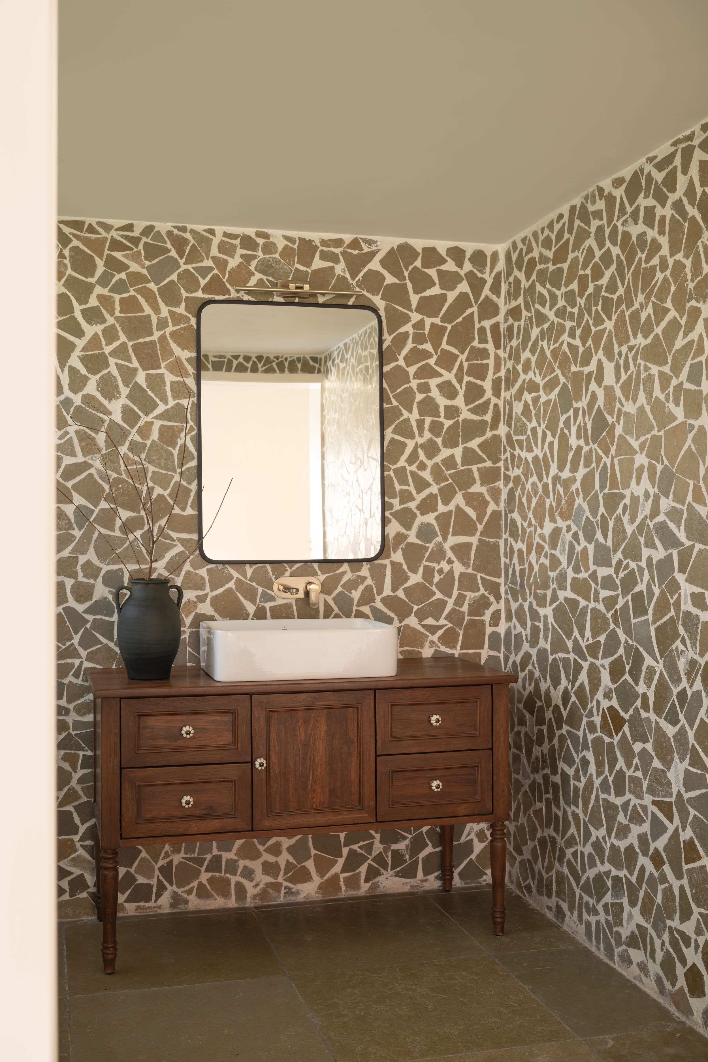
Materiality is restrained, tactile, and deeply grounding. Golden Kota stone flooring runs throughout, complemented by beige-toned walls, warm wood, cane weaves, and linen fabrics—creating a palette that feels soft, layered, and quietly nostalgic.
Internally, spaces open into high, pitched ceilings that enhance volume while maintaining intimacy. Soft daylight filters through classic openings, casting gentle, shifting shadows through the day. The interiors remain minimal yet expressive—where light, material, and proportion define the experience.